
Eco Friendly
Address
937 Hot Wells Blvd, San Antonio, TX
Price
$ 212,500
Property Attributes
- MLS#2027767
- TypeSingle Family
- Listing Status Active
- CountyBEXAR
- CitySan Antonio
- Area1900
- NeighborhoodHotwells
- Zip78223
- StyleOne Story
- Year Built1940
- Taxes$ 4304
- Price$ 212,500
- Bedrooms3
- Full Bathrooms1
- Half Bathrooms0
- Sqr Footage1568
- Lot Size0.172 Acres
Data Source:
LERA MLS
Property Description
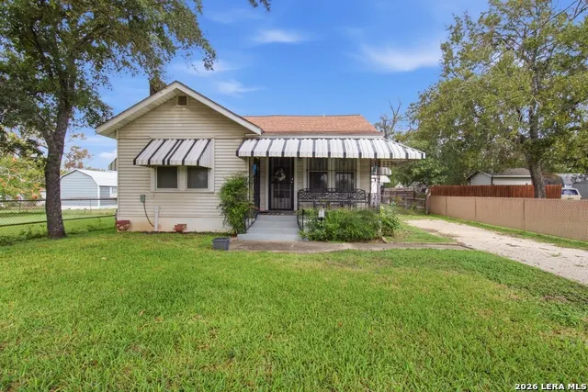
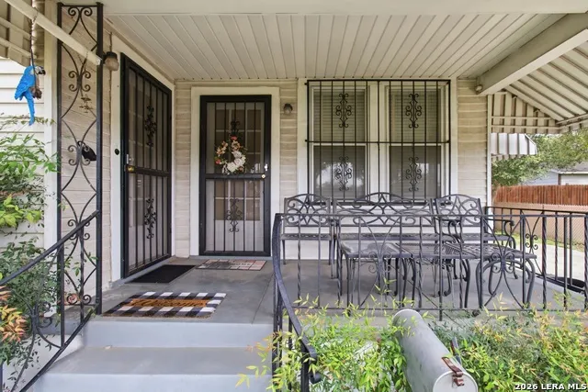
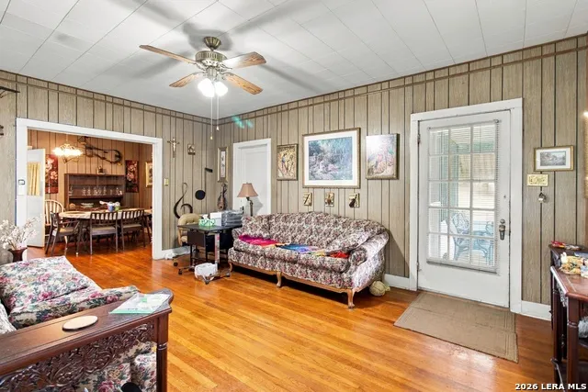
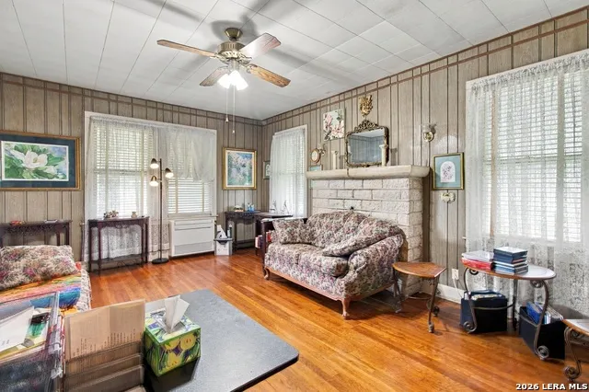
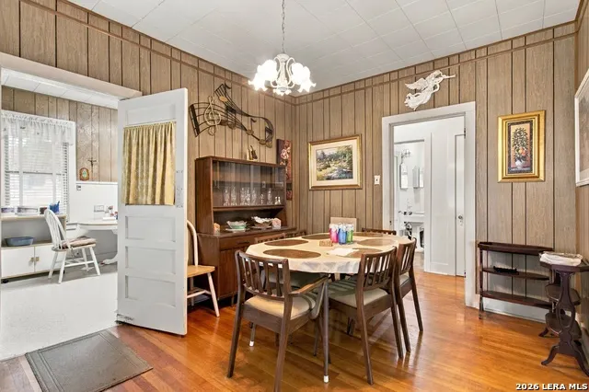
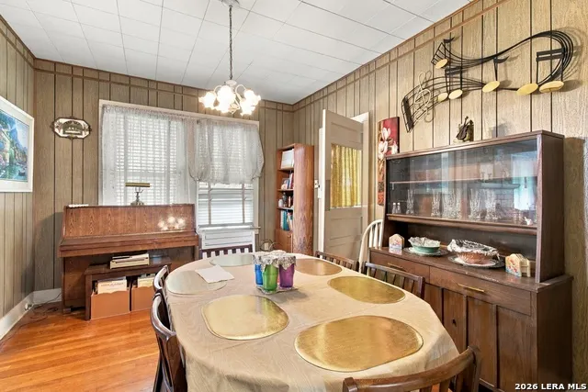
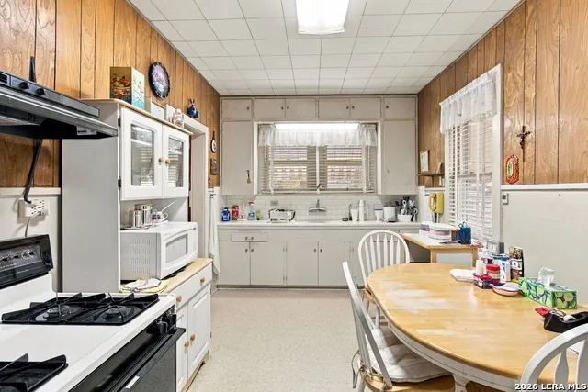
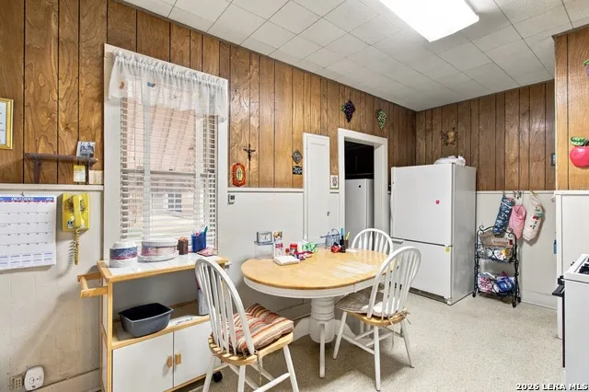
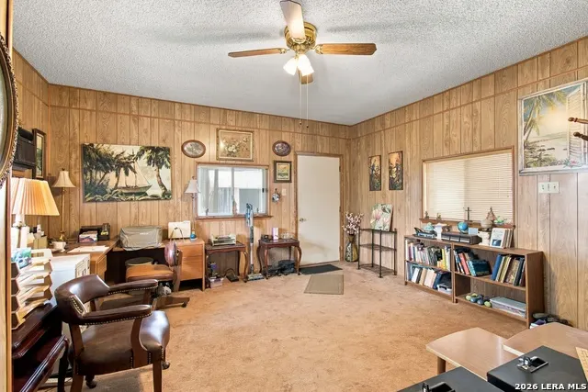
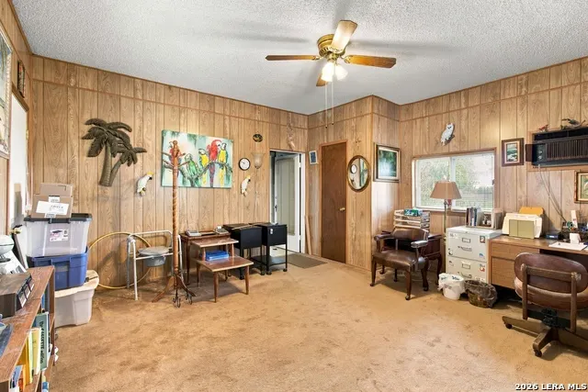
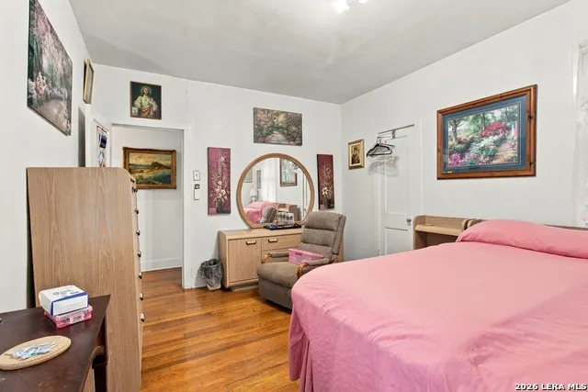
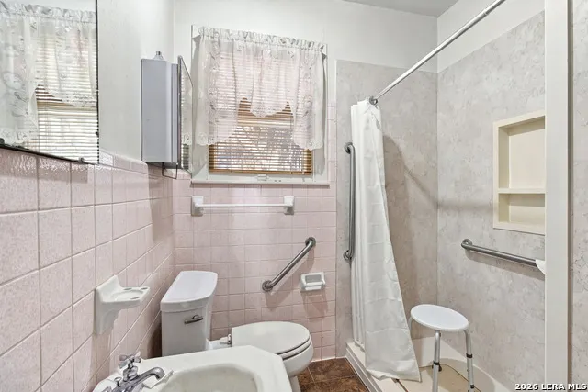
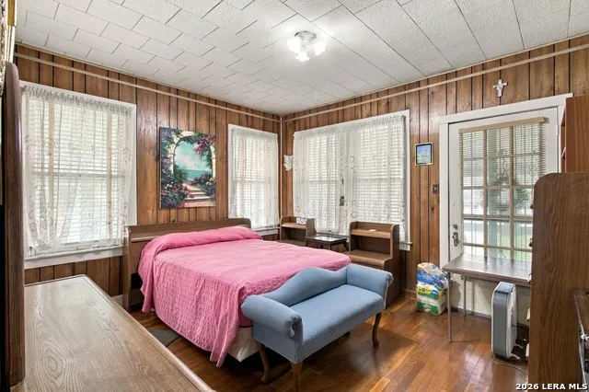
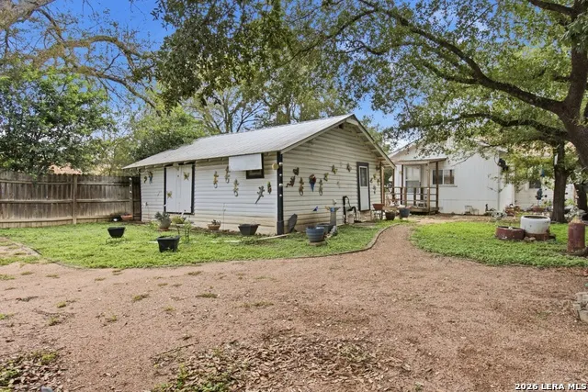
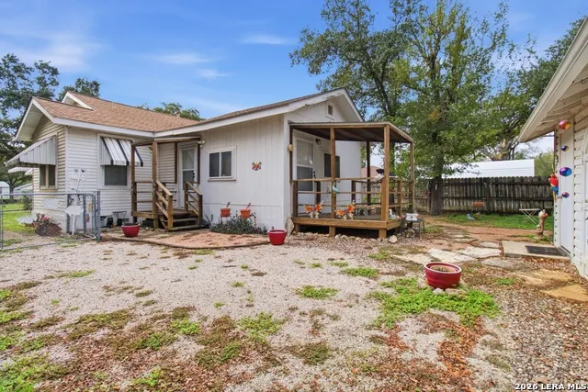
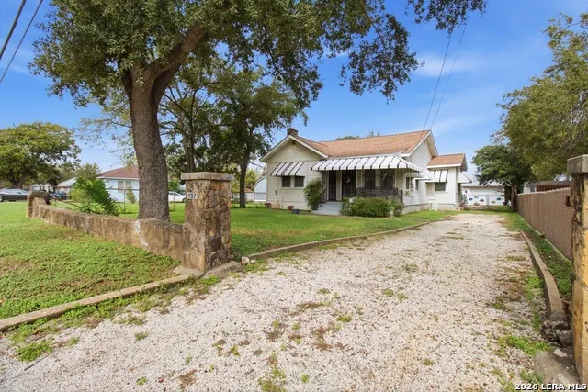
NICE WELL MAINTAINED HOME WITH CURB APPEAL; LOTS OF MATURE OAK TREES, PLUS A BEAUTIFUL 13X6 FRONT PORCH!! OPEN FLOOR PLAN WITH HIGH CEILINGS; HARD WOOD FLOORS THRU OUT LOOK GREAT!! LARGE BRIGHT KITCHEN BREAKFAST AREA HAS LOTS OF PANTRY SPACE PLUS GAS COOKING. LARGE THIRD BEDROOM IS CURRENTLY BEING USED AS AN OFFICE OR COULD BE SECOND LIVING AREA OR DEN. 2 CAR DETACHED GARAGE WITH LARGE UTILITY ROOM. THIS NICE HOUSE HAS STORAGE, STORM WINDOWS, SIDING, AND THREE NEWER ENERGY EFFICIENT MITSUBISHI AC/HEAT SYSTEMS.
| Elementary School | Middle School | High School |
|---|---|---|
| Call District Elementary School | Call District Middle School | Call District High School |
| Price History | |
|---|---|
| 11/2/2026 | Listed $212,500 |
General Features
| Living Area | 1568 |
|---|---|
| Energy Efficiency | 16+ SEER AC,Storm Windows,Storm Doors |
| Construction | Pre-Owned |
| Heating | 3+ Units |
| Cooling | 3+ Window/Wall |
| Bathrooms | 1 |
| Subdivision | HOTWELLS |
| Builder | UNKNOWN |
| Class | Single Residential |
| Type | Single Family Detached |
| Style | One Story |
| Roof | Heavy Composition |
| HOA Mandatory | None |
| Miscellaneous | Estate Sale Probate |
| Status | New |
| Attached Garage | No |
| Neighborhood Amenities | Other - See Remarks |
| Area | 1900 |
| Year Built | 1940 |
| High School | Call District |
| School District | San Antonio I.S.D. |
| Proposed Terms | Conventional,FHA,VA,TX Vet,Cash |
| Elementary School | Call District |
| Middle School | Call District |
| Legal Description | Ncb 10942 Blk 7 Lot W 50 Of S 150 Ft Of 2 Or 2B |
| Taxes | 4304 |
Interior Features
| Kitchen Length | 17 |
|---|---|
| Kitchen Width | 1 |
| Total Bedrooms | 3 |
| Full Baths | 1 |
| Interior Features | One Living Area,Two Living Area,Separate Dining Room,Two Eating Areas,Walk-In Pantry,Utility Area in Garage,1st Floor Lvl/No Steps,High Ceilings,Open Floor Plan |
| Stories | 1 |
| Dining Room Length | 14 |
| Dining Room Width | 11 |
| Breakfast Room Length | 1 |
| Breakfast Room Width | 9 |
| Flooring | Carpeting,Wood |
| Living Room Width | 14 |
| Utility Room Length | 20 |
| Utility Room Width | 6 |
| Heating Fuel | Electric |
| # of Fireplaces | 1 |
| Bedroom2 Width | 11 |
| Bedroom3 Length | 16 |
| Bedroom3 Width | 15 |
| Living Room Length | 19 |
| WINDOW COVERINGS | Some Remain |
Exterior Features
| Exterior | Siding,Aluminum |
|---|---|
| Foundation | Cedar Post |
| Pool (Y/N) | No |
| Exterior Features | Covered Patio,Privacy Fence,Storm Windows,Mature Trees |
| Pool | None |
| Lot Size | 0.172 |
| Water/Sewer | Water System,Sewer System |
| Inclusions | Ceiling Fans,Chandelier,Washer Connection,Dryer Connection,Stove/Range,Gas Cooking,Refrigerator,Disposal,Vent Fan,Gas Water Heater,Garage Door Opener |
| Garage Parking | Two Car Garage,Rear Entry |
Amenities
- Foreclosure
- Views
- Short Sale
- New Construction
- Adult 55+
- Lease To Own
- No HOA Fees
- Furnished
- Primary On Main
- Air Conditioning
- Seller Finance
- Green
- Fixer Upper
- Horse
- Golf
- Fireplace
- Deck
- Garage
- Basement
- Pool
Property vs Single Family Average in 78223
Price
Taxes
Year Built
In The Neighborhood
San Antonio
$ 115,000
- Type
- Single Family
- Size
- 872 SqFt
- Rooms
- 2 Beds + 1 Baths
Keller Williams City-View 210-696-9996
Seller Financing
San Antonio
$ 147,000
- Type
- Single Family
- Size
- 1,320 SqFt
- Rooms
- 3 Beds + 1 Baths
LPT Realty, LLC 877-366-2213
 The information being provided by Houston Association of REALTORS, Inc. is for the consumer's personal, non-commercial use and may not be used for any purpose other than to identify prospective properties consumers may be interested in purchasing. Any information relating to real estate for sale referenced on this web site comes from the Internet Data Exchange (IDX) program of the Houston Association of REALTORS, Inc. This web site may reference real estate listing(s) held by a brokerage firm other
 Information provided courtesy of LERA MLS. IDX information is provided exclusively for consumers' personal, non-commercial use and may not be used for any purpose other than to identify prospective properties consumers may be interested in purchasing. Information is believed to be accurate but not guaranteed. Provided courtesy of LERA MLS. Copyright 2026 LERA MLS, All Rights Reserved. Data last updated November 3, 2026 3:32 PM UTC
 Central Texas MLS | Four Rivers Association of REALTORS® All information deemed reliable but not guaranteed. All properties are subject to prior sale, change or withdrawal. Neither listing broker(s) or information provider(s) shall be responsible for any typographical errors, misinformation, misprints and shall be held totally harmless. Listing(s) information is provided for consumer's personal, non-commercial use and may not be used for any purpose other than to identify prospective properties
